Huntingdon Road, London


Features
- Five bedroom house
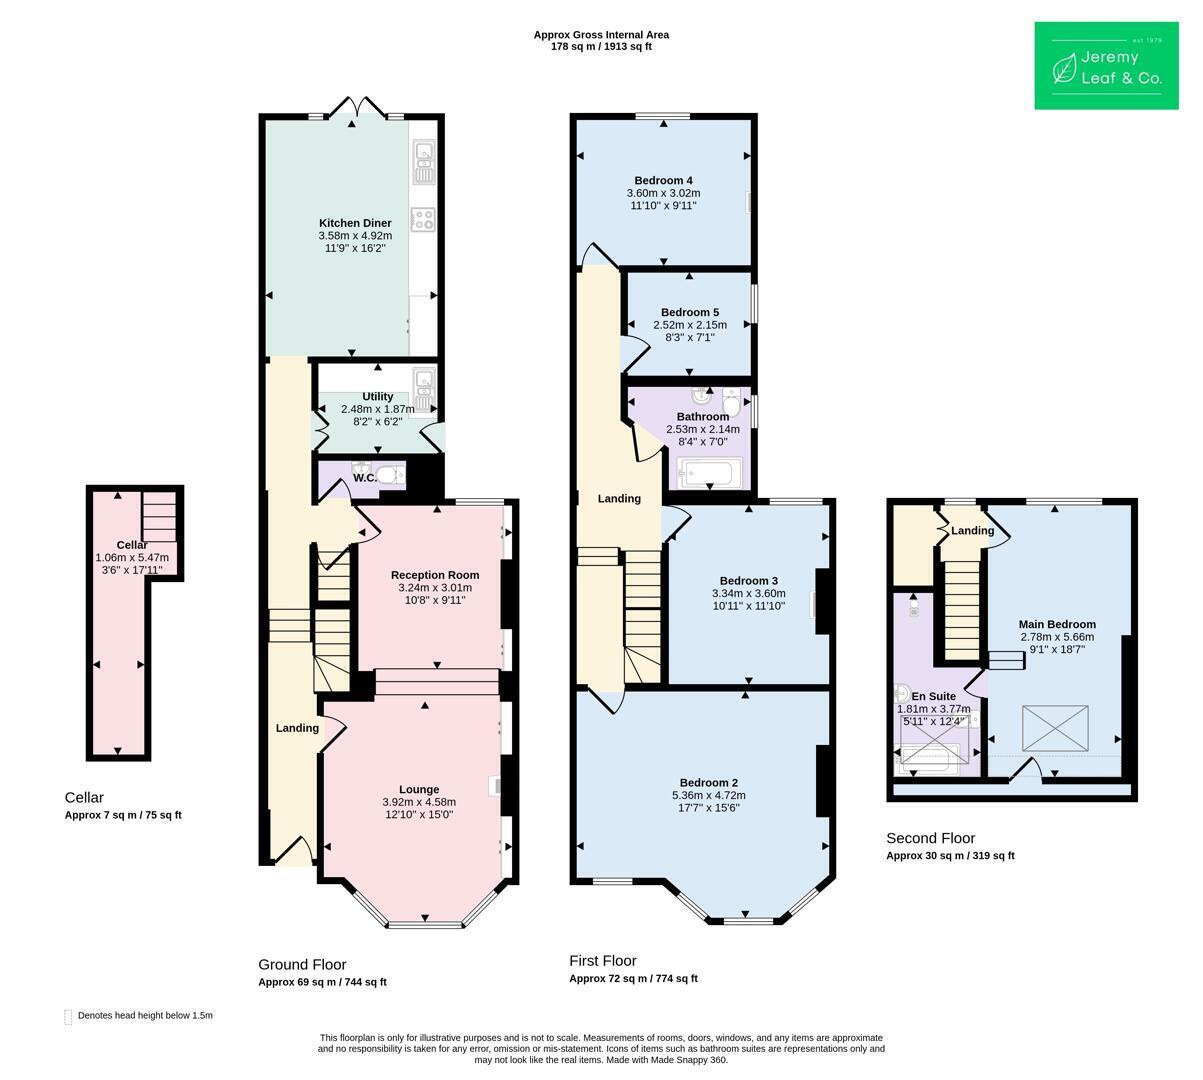
- Substantial 1,913 sq ft of living space
- Double reception room (opened up for through-lounge living)
- Two bathrooms (including one en-suite)
- Separate utility room, downstairs WC, and cloakroom
- Excellent side extension potential (STPP)
- Additional basement level
- Close to local amenities and excellent transport links
A substantial five-bedroom family home offering 1,913 sq ft of internal living space, situated on the desirable Huntingdon Road in East Finchley (N2).
The property provides an expansive, versatile layout arranged over multiple levelsincluding a formal loft conversion and a basementalongside clear potential for a side extension, subject to the necessary planning permissions (STPP).
The ground floor accommodation comprises an open double reception room arranged as a through-lounge, a separate kitchen, a dedicated utility room, a practical downstairs WC, and a cloakroom for added convenience. Direct access is also provided down to the basement level, which offers useful storage space. To the rear, the property benefits from a private lawned garden.
Upstairs, the five bedrooms are well-proportioned throughout, with the accommodation serviced by two bathrooms, including a private en-suite to a principal bedroom.
Situated on Huntingdon Road, the house is ideally placed for local amenities and falls within the catchment area for popular schools, including Martin Primary School and The Archer Academy.
Transport links are excellent, with East Finchley Underground Station (Zone 3, Northern Line) within easy walking distance, offering direct access into Central London and the City.
Viewings are highly recommended to appreciate the overall scale, location, and superb potential of this property.
Floor Plans