Osier Crescent, London


Features
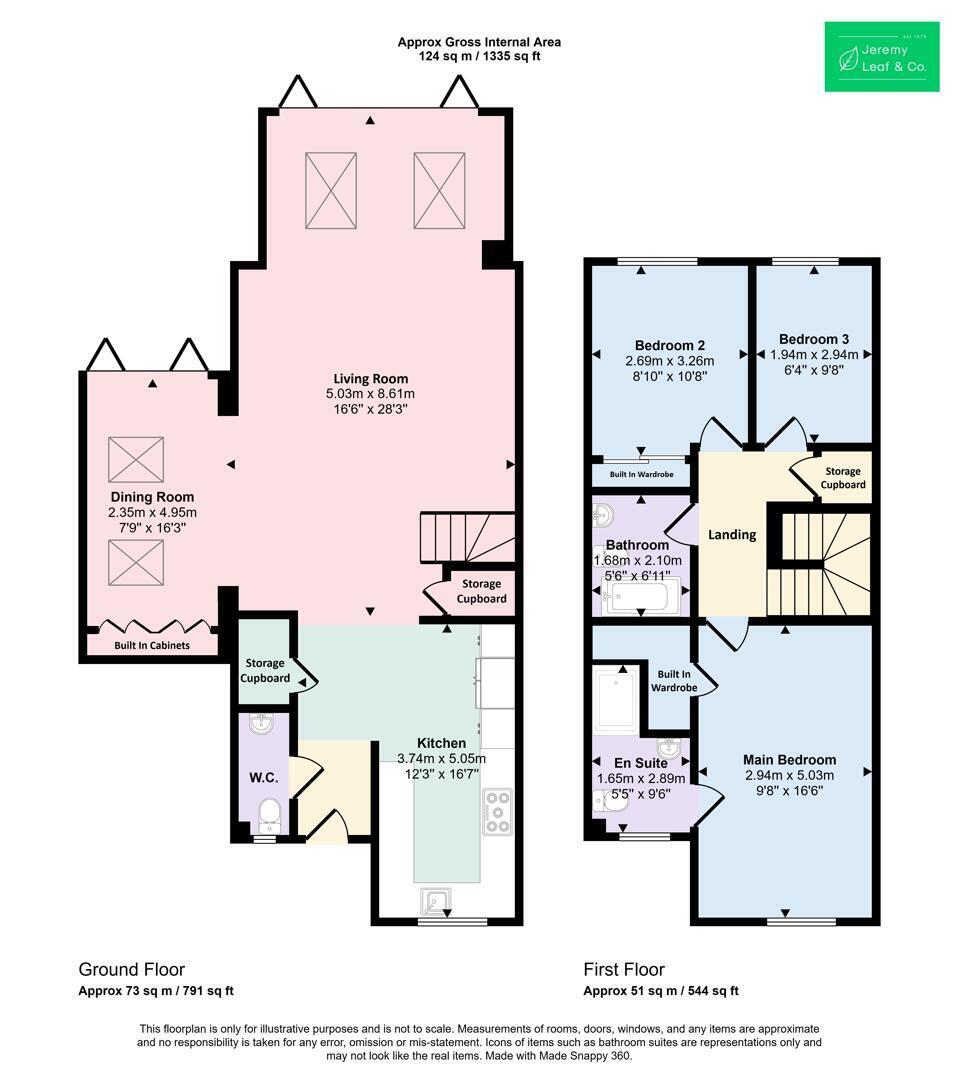
- 3 Bedroom Detached Property
- Main Bathroom, En-Suite & Downstairs WC (2.5 Bathrooms)
- Large Open-Plan Reception Room with Integrated Dining Area and Extention
- 1,335 sq ft of space
- Close to Muswell Hill Broadway & Excellent Schools
- Viewings Are Highly Recommended!
We are proud to offer this detached three-bedroom freehold house in a quiet Muswell Hill cul-de-sac. Providing 1,335 sq ft of living space over two floors, the property offers a practical layout.
The ground floor comprises an entrance hallway with a downstairs WC, leading into an extended open-plan reception room that incorporates both living and dining areas. This space features storage cupboards and a ground floor extension leading directly to the garden through two sets of bi-fold doors, with underfloor heating installed throughout.
On the first floor, the accommodation consists of three bedrooms, a family bathroom, and an en-suite and walk-in wardrobe to the main bedroom. There is future potential for a loft conversion, subject to planning permissions. The property includes a front garden, an existing rear garden, and a private driveway at the back of the house equipped with an EV charging point.
The location offers access to local shops, parks, and transport links. Muswell Hill Broadway is nearby, providing a selection of supermarkets, cafes, and restaurants. The house is within reach of local schools, including Coldfall Primary School and Fortismere Secondary School, and close to green spaces like Muswell Hill Playing Fields and Halliwick Recreation Ground. Viewings are recommended.
Floor Plans